
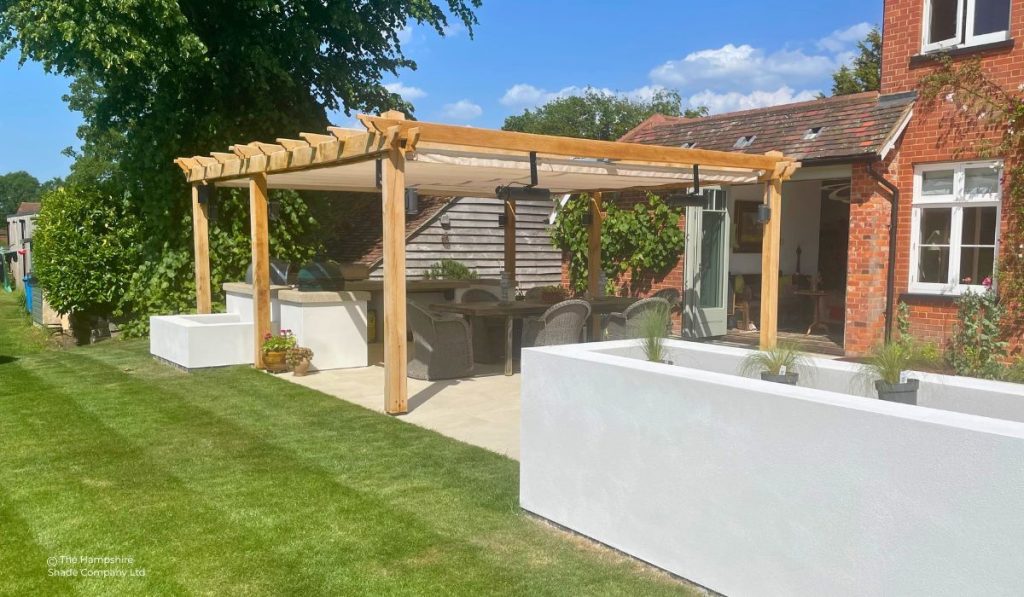
A pergola can create one of the most useful spaces around a home — somewhere to dine, entertain, relax or simply enjoy the garden for more of the year.
But choosing the pergola itself is only part of the decision.
Its position in relation to the house, the direction of the sun, how rainwater will be managed, the amount of natural light you want to retain and even where the posts are positioned can all make a significant difference to how well the finished space works.
There is also no single type of pergola that is right for every property.
For some homes, a bespoke oak or cedar pergola with a fully retractable waterproof roof provides the right balance between the architecture of the house and the garden. A contemporary property may be better suited to an aluminium pergola with either a fully retractable fabric roof or adjustable aluminium louvres.
The important thing is to start with the space, the property and how you want to use it — rather than selecting a product first.
Here are four of the most important things to consider before building your pergola.
1. Think about how and when you want to use the space
Before considering timber, aluminium, roof systems or colours, think about how the space will actually be used.
Will it primarily be somewhere for outdoor dining?
Do you want a sheltered seating area that can still be used when the weather changes?
Will it sit immediately outside a kitchen or living room?
Are you trying to shade a large glazed elevation as well as create a comfortable outdoor space?
Or would you like to create a more complete outdoor room with side screens, lighting or perhaps an outdoor kitchen?
These decisions influence the size and position of the pergola much more than many people initially expect.
Consider the relationship with the house
A pergola immediately outside large sliding or bifold doors becomes part of the architecture of the property.
Its height, projection and post positions affect the view from inside as well as the experience outside, so it is worth considering the structure from both directions.
Look at:
- the width and height of the glazing
- where doors open or stack
- existing gutters, fascias and downpipes
- important sightlines from inside the property
- circulation between the house and garden
- patio and furniture layouts
- the position of outdoor kitchens or other features
- whether the pergola should attach to the property or be free-standing
A relatively small change to the width, projection or position of a post can make a substantial difference to the finished space.
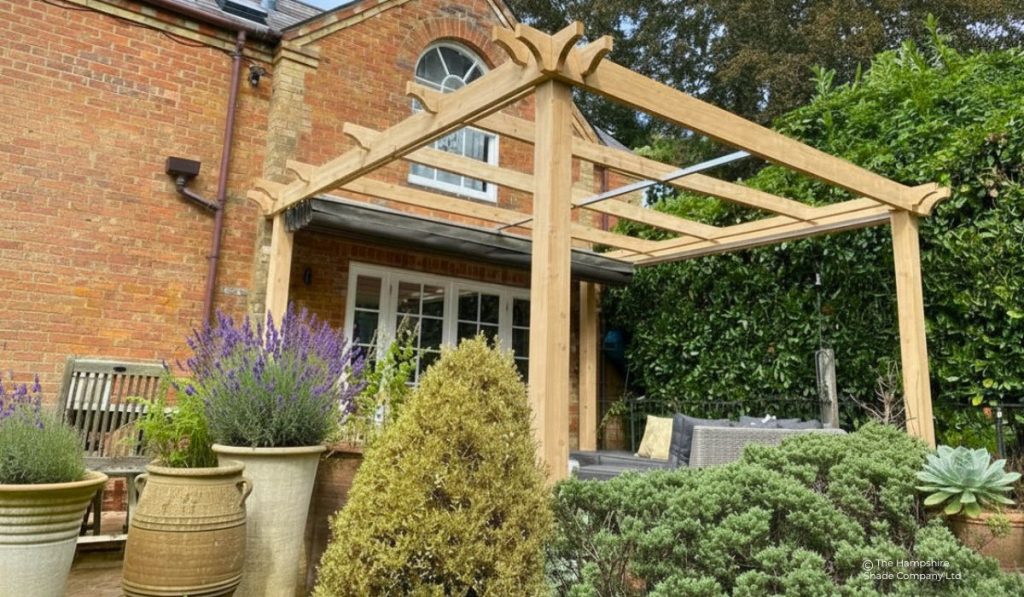
Think about the sun inside the house too
The direction of the sun should influence more than where you position your garden furniture.
For homes with large areas of south- or west-facing glass, direct summer sunlight can contribute significantly to solar gain inside the property.
A correctly positioned pergola can therefore perform two jobs: creating a more comfortable outdoor space and helping to shade the glazing behind it during the hottest parts of the day.
Projection is particularly important.
A pergola that finishes too close to the building may provide shade over a table but do very little to prevent direct sunlight reaching the glass.
Equally, permanently covering a large glazed elevation can unnecessarily reduce daylight inside the property throughout the year.
This is one reason retractable or adjustable roofs can work particularly well. They allow shade to be introduced when required and opened again when you want maximum daylight and an unrestricted view of the sky.
2. Decide what type of roof will work best
The word pergola now describes several quite different types of structure.
The best roof solution depends on how you want the space to perform.
An open pergola
A traditional open timber pergola can create attractive architectural definition and some filtered shade, particularly when combined with planting.
If the primary objective is simply to create a garden feature, this may be all that is required.
However, an open pergola provides limited protection from rain and its ability to provide shade will depend on the position of the sun.
If you want to use the space more consistently through changeable weather, it is worth considering the roof at the same time as the structure.
Timber pergolas with a retractable waterproof roof
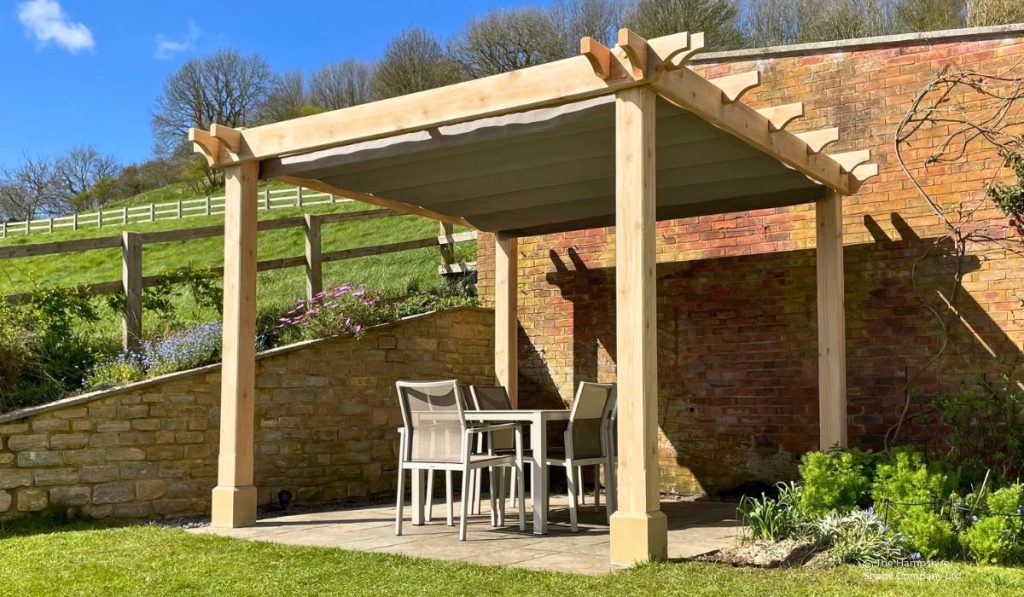
A timber pergola can be combined with a fully retractable waterproof fabric roof, allowing the structure to remain substantially open when protection is not required.
Our Hampshire Shade is one example of this approach.
Because the pergola and shade can be designed together, beam positions, dimensions, clearances and the direction of travel can all be considered before the timber structure is manufactured.
Every pergola we design is bespoke and made to measure for the individual property. This includes the overall dimensions and proportions as well as the timber, finished appearance and choice of roof fabric.
The intention is for the pergola and retractable shade to feel like one considered structure rather than two products brought together afterwards.
What if the pergola already exists?
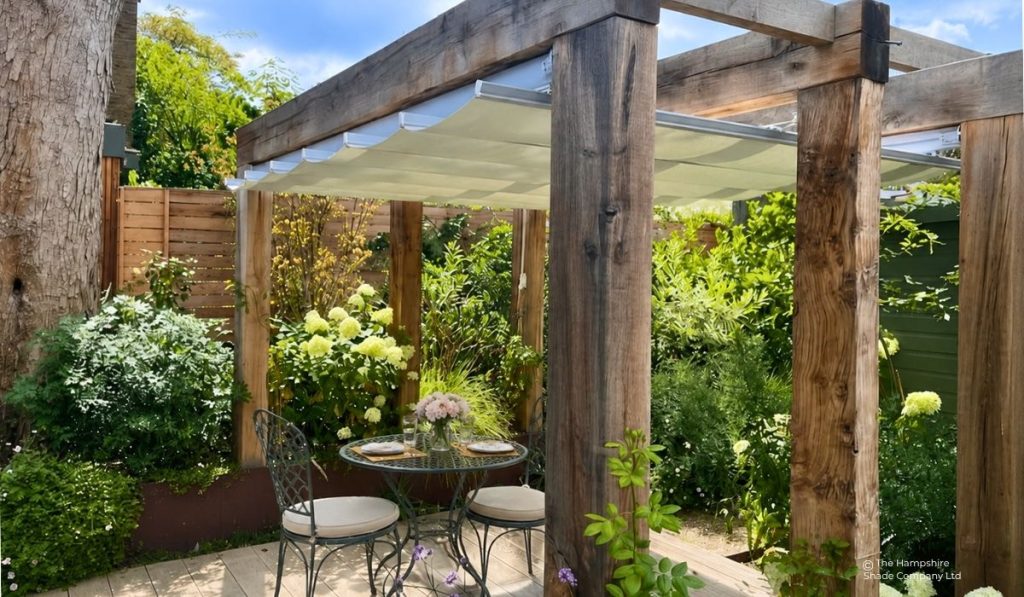
If you already have a suitable pergola, it may still be possible to introduce a retractable waterproof roof.
Our Linear Shade has been developed for this type of application and can be fitted to many suitable existing timber or metal pergolas.
Our guide Can You Add a Retractable Waterproof Shade to an Existing Pergola? explains some of the structural, clearance and design considerations involved when adding a Linear Shade or other retractable roof to an existing structure.
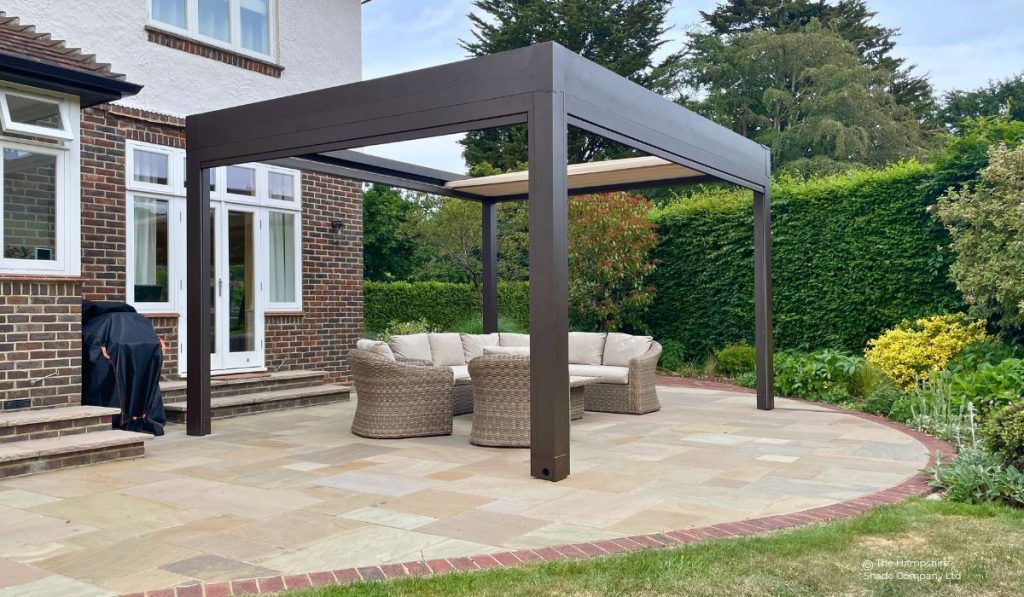
Aluminium pergolas with retractable roofs
An aluminium structure creates a different architectural appearance and is particularly effective alongside contemporary extensions, large areas of glazing and modern landscaping.
A system such as the Gaviota Pergo Cloud uses a fully retractable waterproof fabric roof.
When open, it gives back the view of the sky and allows maximum daylight into the house. When closed, it creates weather protection across the terrace.
Integrated lighting can also be incorporated into the structure, extending the usefulness of the space into the evening without adding visually separate light fittings.
As with our timber pergolas, aluminium pergolas are designed and made to measure for each project rather than selected from a small number of standard sizes.
Dimensions, configuration, finished aluminium colour, roof fabric and additional features can therefore be considered as part of the overall design.
Aluminium pergolas with adjustable louvres
A louvred pergola offers a different type of control.
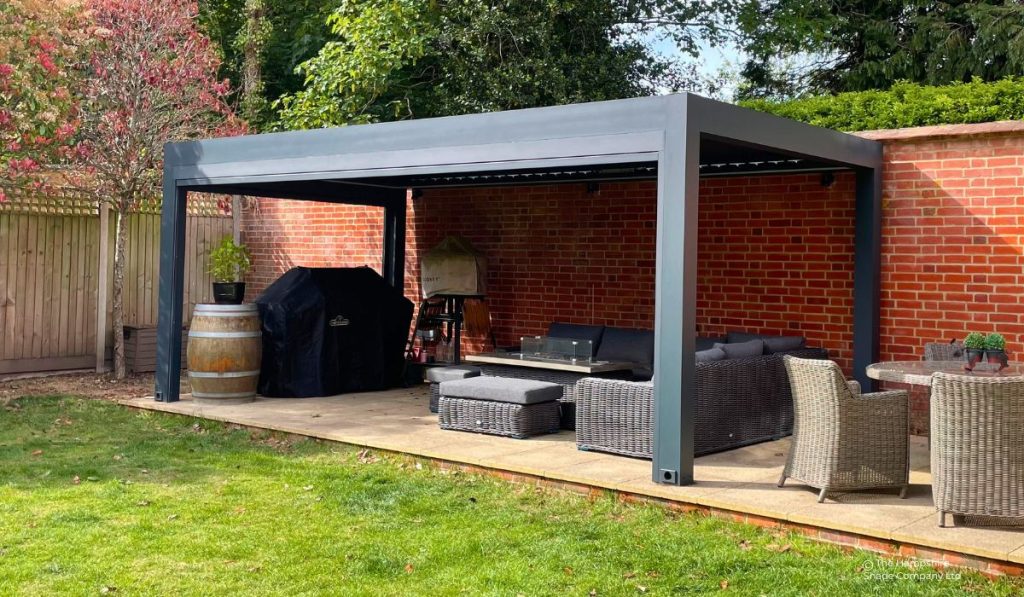
The Gaviota Climatika, for example, uses adjustable aluminium roof louvres. These can be rotated to manage sunlight and ventilation or closed to create a weather-resistant roof.
An important detail within the Climatika system is the construction of the louvres themselves.
They incorporate insulating material within the aluminium profile, helping to reduce the noise of rainfall on the roof as well as limiting heat transfer through the aluminium when the structure is exposed to strong sunshine.
That is the sort of detail that can become important when a pergola is positioned immediately alongside the main living areas of a house.
Side ZIP screens, lighting and control systems can also be incorporated where appropriate.
Don’t assume you need a pergola
It is also worth asking whether a pergola is actually necessary.
If the principal requirement is to control sunlight reaching a glazed elevation or provide occasional shade over a terrace, a retractable awning may achieve that with much less structure.
Good design sometimes means choosing the simpler solution.
3. Consider where the sun — and the rain — will go
It is easy to draw a rectangle over a patio and decide that this is where the pergola should sit.
It is more useful to look at what happens around that rectangle throughout the day.
Follow the sun
Morning sunlight arrives from the east, the summer sun is much higher around the middle of the day, and strong afternoon and evening sunshine can arrive at a much lower angle from the west.
The time at which you are most likely to use the space therefore matters.
A pergola designed primarily for lunchtime shade may need a very different arrangement from one used for evening dining.
Overhead shade can be very effective when the sun is high but may provide much less protection against low-angle morning or evening sunlight.
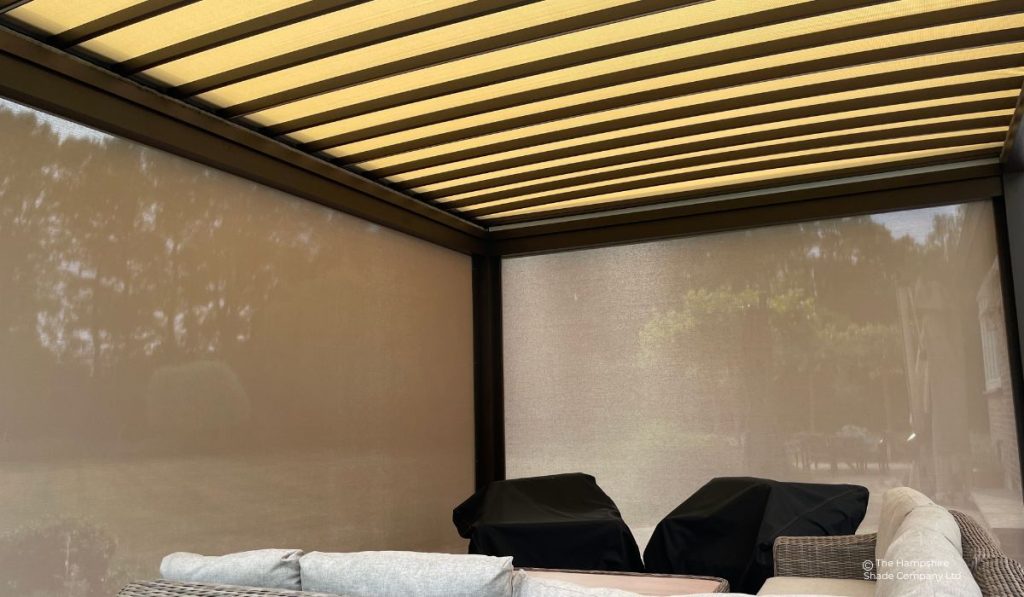
This is where side screens can become useful.
A ZIP screen can remain completely retracted for most of the day and be lowered only when additional shade, shelter or privacy is required.
Look at the glazing
If the pergola is attached to the house, consider where its shadow will fall as well as the area immediately beneath it.
On the right elevation, extending shade beyond the glazing can prevent direct sunlight from reaching the glass during the hottest part of the day.
That may help reduce solar gain inside the home while simultaneously making the terrace more comfortable.
The ability to retract a fabric roof or adjust louvres means that shading does not have to be permanent.
During cooler periods, the roof can be opened to restore natural daylight and allow useful winter sunshine to reach the property.
Work out where rainwater will go
Weather protection does not end when rain lands on the roof.
That water then needs to be managed.
With a Hampshire Shade, the canopy is designed and supported so that rainwater can be encouraged towards the appropriate side or sides of the pergola.
Where that water should go is considered as part of the design.
There is little benefit in creating a waterproof seating area if the roof then directs rainwater towards a doorway, frequently used path or another unsuitable part of the terrace.
Aluminium pergolas manage water differently.
On retractable systems such as the Pergo Cloud, rainwater is collected within the roof structure and directed through the integrated drainage system to the front legs.
On a Climatika, water from the closed louvred roof is similarly collected and managed within the aluminium structure.
This gives aluminium pergolas their particularly clean appearance, because much of the rainwater management is incorporated rather than attached externally.
But the final discharge point still matters.
Existing patio falls, drainage channels, planting, foundations and surrounding landscaping should all be considered when deciding exactly where the pergola sits.
4. Design the pergola as part of the property
A pergola is a substantial addition to a home.
If it is positioned outside the main living space, you may actually spend more time looking at it from inside than sitting beneath it.
Its appearance therefore deserves the same consideration as its practical performance.
Get the proportions right
A pergola does not automatically need to cover the entire patio.
Sometimes reducing its width or projection produces much better proportions while still protecting the area that will actually be used.
At the other extreme, making a pergola too small can mean dining chairs, sofas or circulation areas regularly extend beyond the protected roof.
Look at how the structure relates to:
- windows and doors
- the height and width of the building
- roof and fascia lines
- architectural features
- terraces and landscaping
- views from inside
- views back towards the house
The aim should be for the pergola to feel deliberately connected to the building and garden.
Timber or aluminium?
Material has an obvious influence on character.
Oak and cedar introduce warmth and texture. They can work extremely well with brick, stone and traditional architecture, but they can also provide an attractive natural contrast against a contemporary glazed extension.
Aluminium gives a sharper, more architectural appearance and works particularly well where there are existing aluminium windows, cladding or modern architectural details.
Neither should automatically be considered the traditional or contemporary choice. The proportions, details and colour can have just as much influence as the material itself.
Aluminium doesn’t have to mean anthracite grey
Anthracite grey has become very familiar on windows, doors and garden structures, but it is far from the only option.
Colour can substantially change how an aluminium pergola relates to a property.
Black can create a confident, contemporary architectural frame, particularly alongside dark window systems and modern extensions.
At the other end of the spectrum, softer bronze and warmer metallic finishes can sit beautifully against brick, stone and more traditional buildings, giving aluminium a less overtly modern character.
Other colours can be chosen to complement existing windows, render, cladding or features within the landscape.
Because our aluminium pergolas are bespoke, the finished colour forms part of the design decision rather than simply defaulting to a standard anthracite structure.
The same principle applies to the roof.
Fabric colour and texture influence both how the pergola looks from the garden and the quality of light beneath it.
A lighter roof can create a softer, brighter space, while deeper colours can provide a stronger contrast with the structure and architecture.
Plan the details early
Some of the decisions that have the greatest influence on the finished installation are barely noticeable when everything is complete.
These include:
- fixing positions
- post locations
- ground conditions
- door and window clearances
- gutters and downpipes
- electrical supplies
- lighting
- motor and control positions
- drainage
- side screens
- furniture layouts
- outdoor kitchens
- access for installation
Thinking about them at the design stage allows these elements to be incorporated rather than accommodated afterwards.
Check whether planning permission is required
Many domestic pergolas and garden structures in England can fall within permitted development rights, but there are conditions relating to their location, height and the amount of land covered.
As a general guide, a structure relying on the relevant permitted development rights and positioned within two metres of a boundary is limited to 2.5 metres overall height. Different limits can apply further from a boundary and additional restrictions apply in certain circumstances.
Listed buildings, designated land and properties where permitted development rights have been removed require particular care.
Always check the current Planning Portal guidance and, where there is any uncertainty, confirm the position with your local planning authority before construction begins.
You can also find answers to some of the questions we regularly receive on our Frequently Asked Questions page.
How we approach pergola design
There is rarely a single answer to the question, “Which pergola should I choose?”
The better question is usually, “What do I want this space to do?”
That is where we start.
We look at the property, the architecture and the outdoor space before deciding which type of structure makes the most sense.
That means considering where the sun travels across the garden, whether the glazing needs shading, how much natural light should be retained inside, where rainwater can be managed, the views from the house and how the terrace will actually be used.
Aesthetics are considered at the same time.
We look at proportions, materials, colours, roof fabrics and the relationship between the pergola and the existing building.
Only then does the most suitable product become clear.
For one project that might mean a handcrafted oak or cedar pergola with a retractable Hampshire Shade.
For another it could be a fully retractable aluminium Pergo Cloud, an adjustable Climatika louvred pergola, a Linear Shade added to an existing structure, or simply a carefully positioned awning.
Every pergola we supply is bespoke and made to measure for the individual project, including its dimensions, configuration, finished colour 해야 and, where applicable, the choice of roof fabric.
This means the design can respond to the property rather than making the property accommodate a predetermined structure.
The objective is not to add the largest pergola possible.
It is to find the best balance between shade, weather protection, daylight, drainage, aesthetics and how you want to use the space.
If you are considering a new pergola, send us a few photographs of the property together with approximate dimensions, architectural drawings or plans if you have them.
We can help you consider the available options and identify the approach most likely to work before progressing to detailed design and a site survey.
